

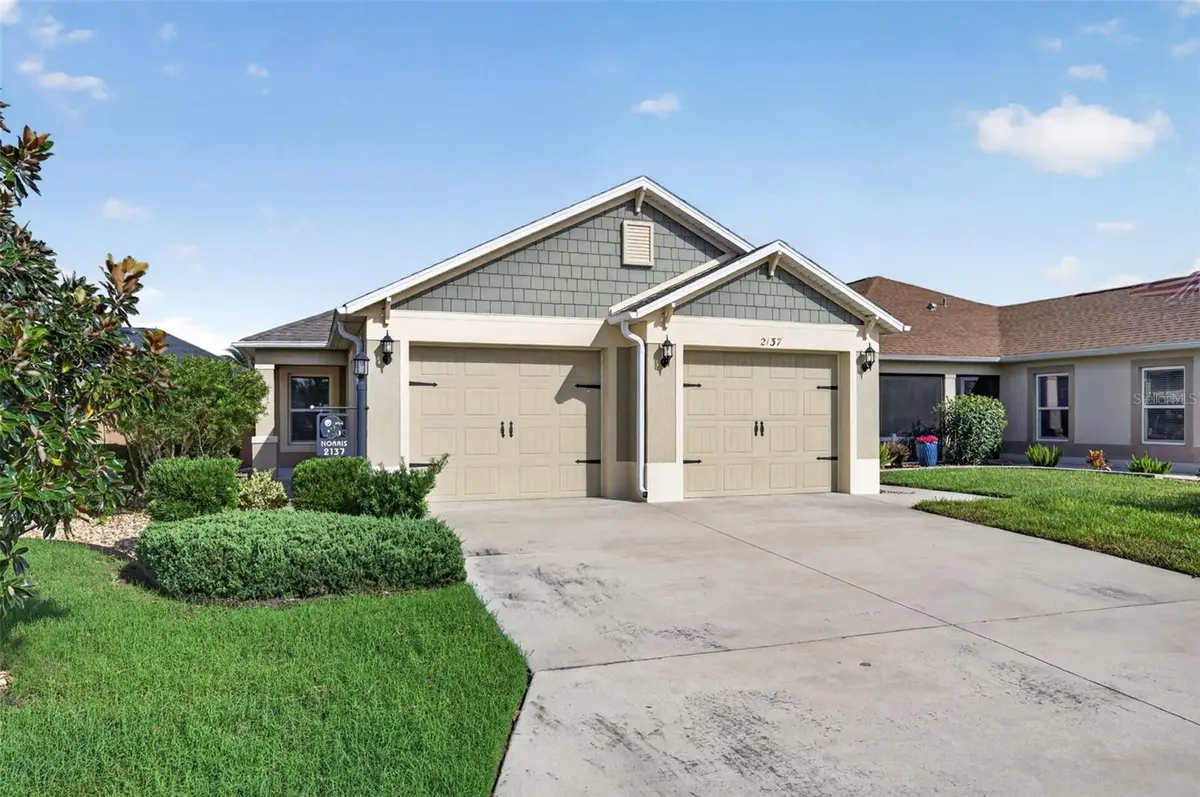



2137 LOCKLIN LN The Villages, FL 32163
3 Beds
2 Baths
1,484 SqFt
UPDATED:
Key Details
Property Type Single Family Home
Sub Type Villa
Listing Status Active
Purchase Type For Sale
Square Footage 1,484 sqft
Price per Sqft $241
Subdivision The Villages
MLS Listing ID G5118838
Bedrooms 3
Full Baths 2
HOA Y/N No
Annual Recurring Fee 2460.0
Year Built 2018
Annual Tax Amount $3,172
Lot Size 4,356 Sqft
Acres 0.1
Property Sub-Type Villa
Source Stellar MLS
Property Description
Step inside to a bright, open floor plan featuring tile flooring throughout—NO CARPET! The kitchen is equipped with stainless steel Whirlpool appliances, a gas range perfect for the home chef, ample cabinetry and plenty of workspace for entertaining. A Whirlpool washer and dryer are also included.
The spacious primary suite features a tray ceiling, large walk-in closet and an impressive ensuite bath with dual vanities and a large walk-in shower. The guest bath offers a convenient tub/shower combination along with plenty of storage. Two additional bedrooms provide flexibility for overnight guests, a home office or hobby space.
The courtyard-villa design provides the privacy and low-maintenance lifestyle so many buyers are looking for, while the garage features two garage doors for convenient access and storage. Perfect for DOG OWNERS!!
And the location is fantastic! You're just minutes from Magnolia Plaza, with Publix, Foxtail Coffee and additional shopping and dining, as well as the Loblolly and Longleaf Executive Golf Courses. Enjoy easy golf-cart access to some of the area's most popular destinations—approximately 12 minutes to Sawgrass Grove, 12 minutes to Eastport and 15 minutes to Brownwood Paddock Square.
TURNKEY, GOLF CART INCLUDED, NO CARPET, GAS COOKING and a terrific Village of McClure location! Whether you're looking for a full-time residence or your Florida getaway, this villa is ready for you to move in and start enjoying everything The Villages has to offer.
Location
State FL
County Sumter
Community The Villages
Area 32163 - The Villages
Zoning R-1
Interior
Interior Features Ceiling Fans(s), Crown Molding, Eat-in Kitchen, Kitchen/Family Room Combo, Open Floorplan, Solid Surface Counters, Thermostat, Tray Ceiling(s), Walk-In Closet(s)
Heating Central
Cooling Central Air
Flooring Tile
Furnishings Turnkey
Fireplace false
Appliance Dishwasher, Dryer, Microwave, Range, Refrigerator, Washer
Laundry Inside, Laundry Room
Exterior
Exterior Feature Dog Run
Community Features Community Mailbox, Deed Restrictions, Golf Carts OK, Golf, Pool
Utilities Available Electricity Connected, Sewer Connected, Water Connected
View Y/N No
Water Access No
Roof Type Shingle
Porch Covered, Enclosed, Rear Porch, Screened
Attached Garage true
Exposure South
Garage true
Private Pool No
Building
Entry Level One
Foundation Slab
Lot Size Range 0 to less than 1/4
Sewer Public Sewer
Water Public
Structure Type Stucco
New Construction false
Others
Pets Allowed Yes
Senior Community Yes
Ownership Fee Simple
Monthly Total Fees $205
Acceptable Financing Cash, Conventional, FHA, VA Loan
Listing Terms Cash, Conventional, FHA, VA Loan
Special Listing Condition None
Virtual Tour https://golden-lane.aryeo.com/videos/01a125a5-f890-7038-9a9b-00679b00af8b

Nearby Locations
GET MORE INFORMATION