



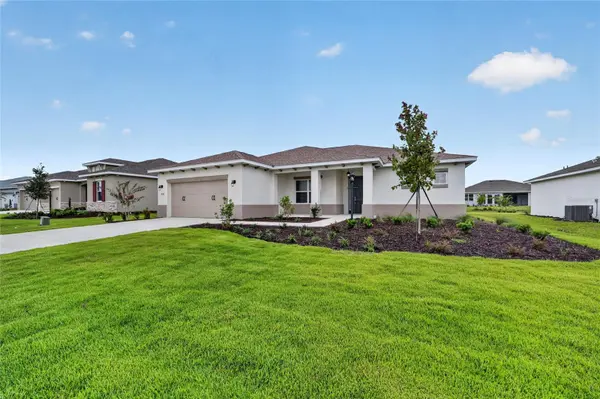



10343 SW 107TH AVE Ocala, FL 34481
2 Beds
2 Baths
1,718 SqFt
UPDATED:
Key Details
Property Type Single Family Home
Sub Type Single Family Residence
Listing Status Active
Purchase Type For Sale
Square Footage 1,718 sqft
Price per Sqft $244
Subdivision On Top Of The World
MLS Listing ID OM733315
Bedrooms 2
Full Baths 2
Construction Status Completed
HOA Fees $493/mo
HOA Y/N Yes
Annual Recurring Fee 5923.56
Year Built 2026
Annual Tax Amount $381
Lot Size 9,583 Sqft
Acres 0.22
Lot Dimensions 75x130
Property Sub-Type Single Family Residence
Source Stellar MLS
Property Description
A welcoming covered porch guides you through the front door into a formal foyer, where a versatile flex room sits just off the entry—perfect for a home office, quiet den, or hobby space. The heart of the home unfolds into an expansive great room and flows right into the gourmet kitchen. Upgraded details highlight the kitchen, including quartz countertops, sleek white cabinetry, a center island with an undermount double sink and dishwasher, built-in appliances, and a walk-in pantry. Just beyond the kitchen, a sunny breakfast area offers a cozy space for morning coffee.
Tucked away on one side of the home, the master suite offers a peaceful sanctuary complete with an optional tray ceiling, a large walk-in closet, and a luxurious en-suite bathroom featuring a double-sink vanity, linen closet, private water closet, and a walk-in shower with built-in seating. On the opposite side, the secondary bedroom enjoys access to its own full bathroom and hallway linen closet. Additional home features include a full laundry suite situated conveniently near the owner's garage entry, a spacious screen-enclosed covered lanai ideal for outdoor entertainment, and a generous two-car garage equipped with a dedicated golf cart area.
Location
State FL
County Marion
Community On Top Of The World
Area 34481 - Ocala
Zoning PUD
Rooms
Other Rooms Great Room
Interior
Interior Features Stone Counters, Thermostat, Walk-In Closet(s)
Heating Central
Cooling Central Air
Flooring Luxury Vinyl, Tile
Furnishings Unfurnished
Fireplace false
Appliance Built-In Oven, Dishwasher, Disposal, Microwave, Range Hood, Refrigerator
Laundry Laundry Room
Exterior
Parking Features Driveway, Golf Cart Parking
Community Features Clubhouse, Dog Park, Fitness Center, Golf Carts OK, Golf, Pool, Restaurant, Sidewalks, Tennis Court(s)
Utilities Available Electricity Connected, Water Connected
Amenities Available Basketball Court, Clubhouse, Fence Restrictions, Fitness Center, Gated, Park, Pickleball Court(s), Pool, Recreation Facilities, Storage, Tennis Court(s)
View Y/N No
Water Access No
Roof Type Shingle
Attached Garage true
Exposure West
Garage true
Private Pool No
Building
Lot Description Cleared, Paved
Entry Level One
Foundation Slab
Lot Size Range 0 to less than 1/4
Sewer Private Sewer
Water Private
Structure Type Block,Concrete,Stucco
New Construction true
Construction Status Completed
Others
Pets Allowed Cats OK, Dogs OK, Number Limit
HOA Fee Include Pool,Maintenance Grounds,Recreational Facilities
Senior Community Yes
Ownership Fee Simple
Monthly Total Fees $493
Acceptable Financing Cash, Conventional
Membership Fee Required Required
Listing Terms Cash, Conventional
Num of Pet 3
Special Listing Condition None

Nearby Locations
GET MORE INFORMATION