


2741 DUNHAM DR, The Villages, FL 32163
See all 63 photos
2741 DUNHAM DR, The Villages, FL 32163
REQUEST A TOUR If you would like to see this home without being there in person, select the "Virtual Tour" option and your agent will contact you to discuss available opportunities.
In-PersonVirtual Tour
$ 1,190,000
Est. payment /mo
New

2741 DUNHAM DR The Villages, FL 32163

3 Beds

3 Baths

2,673 SqFt


UPDATED:

Key Details

Property Type Single Family Home

Sub Type Single Family Residence

Listing Status Active

Purchase Type For Sale

Square Footage 2,673 sqft

Price per Sqft $445

Subdivision Southern Oaks Un #24

MLS Listing ID G5118034

Bedrooms 3

Full Baths 3

Construction Status Completed

HOA Y/N No

Annual Recurring Fee 2700.0

Year Built 2019

Annual Tax Amount $13,956

Lot Size 8,712 Sqft

Acres 0.2

Property Sub-Type Single Family Residence

Source Stellar MLS

Property Description

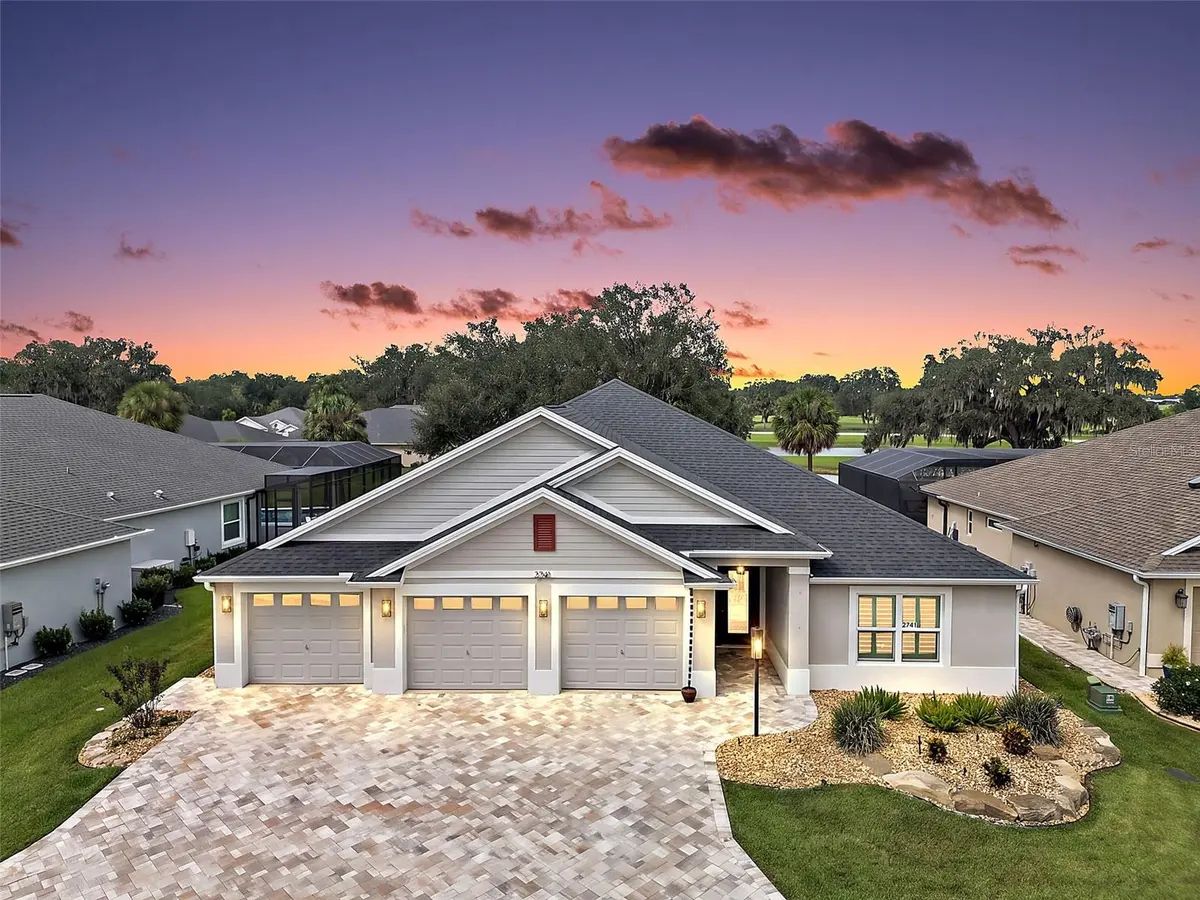
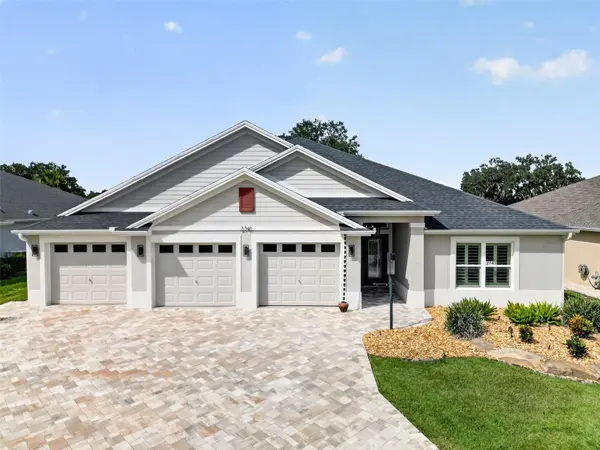
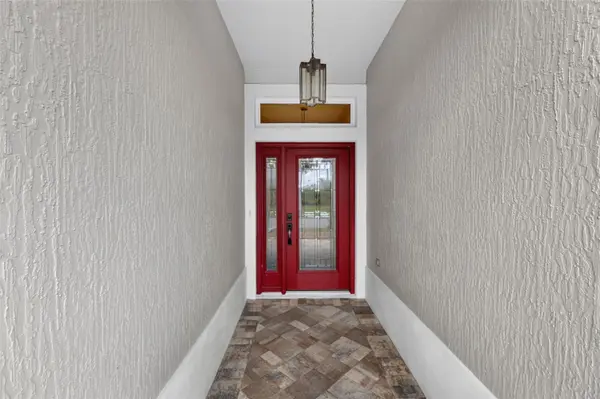
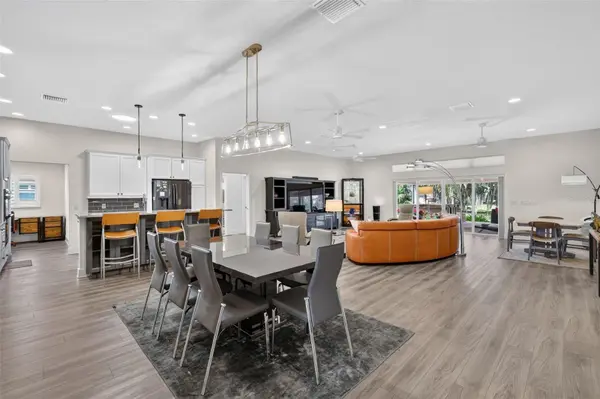
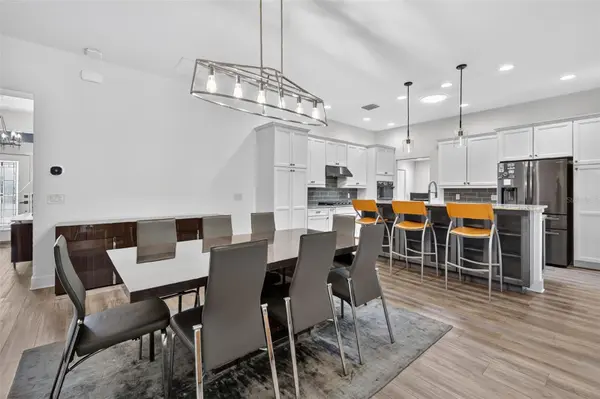
OUTDOOR LIVING AT IT'S BEST! Welcome to your dream home in the vibrant Village of Marsh Bend! This EXQUISITE and PRIVATE 3-bedroom, 3-bath EXPANDED Linden model with 2673 sq ft boasts, a THREE-CAR GARAGE, a 40x24 lanai with a HOT TUB and an outdoor patio, all situated on a LOT with a POND VIEW. The leaded-glass door opens to a welcoming entry with a coat closet and flows into the bright, OPEN-CONCEPT living, dining and kitchen areas, featuring LVP flooring throughout, PLANTATION SHUTTERS and modern lighting fixtures. The well-appointed kitchen offers a spacious BREAKFAST BAR, cabinets with ROLL OUTS, GRANITE countertops, a farmhouse sink and STAINLESS STEEL appliances including a gas range, wall oven and microwave. Just off the kitchen is a versatile nook, ideal for additional pantry space or a home office. The kitchen seamlessly overlooks the dining and living areas, drawing your eye to the EXPANDED 41' x 24' covered lanai and serene spring fed pond view. Transition through TELESCOPING SLIDERS to the outdoor oasis, featuring a beverage refrigerator, six ceiling fans, and a HOT TUB-perfect for entertaining or relaxing. An adjacent 16' x 28' PAVER PATIOS enhances the outdoor experience for entertaining or to enjoying the beautiful sunsets. There is ROOM FOR A POOL on the property. The SPLIT-BEDROOM LAYOUT offers privacy for everyone. The FRONT GUEST SUITE includes a TRAY CEILING, DOUBLE CLOSETS, an adjacent bath with a TILED WALK-IN shower, and a hallway storage closet. The spacious PRIMARY SUITE overlooks the POND and features a VAULTED CEILING, large WALK-IN CLOSET, and EN-SUITE BATH with DUAL SINKS, TILED WALK-IN shower, and private water closet. The rear GUEST SUITE also offers POND views, a HIGH CEILING, DOUBLE CLOSETS, an adjacent bath with a TILED WALK-IN shower, and a hallway storage closet. The indoor laundry room includes BUILT-IN CABINETS, utility sink and an extra refrigerator. The THREE-CAR GARAGE features an EPOXY floor and pull-down attic stairs for more storage space. This exclusive neighborhood consists of only 24 homes, fostering a sense of camaraderie and community with optional monthly gatherings and the peace of mind of a NON-RENTAL POLICY. Located within walking distance to Cattail Recreation Center and Edna's on the Green for live music under the oak trees, this home also offers easy access to Brownwood Paddock and the new Eastport Town Square for shopping, dining, and nightly entertainment. Nearby pools, golf courses, and miles of scenic walking trails enhance your active lifestyle. Don't miss this opportunity—watch our walkthrough video and call today to schedule your private showing! ***Seller to provide 13-month Warranty to the Buyer at closing. ***Hot Tub - Lanai Furniture - Refrigerator in Laundry conveys with the property. ***Lanai furniture conveys with the property.

Location

State FL

County Sumter

Community Southern Oaks Un #24

Area 32163 - The Villages

Zoning R-1

Interior

Interior Features Ceiling Fans(s), High Ceilings, Open Floorplan, Primary Bedroom Main Floor, Solid Surface Counters, Split Bedroom, Stone Counters, Vaulted Ceiling(s), Walk-In Closet(s)

Heating Central

Cooling Central Air

Flooring Luxury Vinyl

Furnishings Partially

Fireplace false

Appliance Dishwasher, Disposal, Dryer, Gas Water Heater, Microwave, Range, Refrigerator, Washer

Laundry Inside, Laundry Room

Exterior

Parking Features Driveway, Garage Door Opener

Garage Spaces 3.0

Community Features Gated Community - No Guard, Golf Carts OK, Golf, Irrigation-Reclaimed Water

Utilities Available Cable Available, Electricity Connected, Natural Gas Connected, Sewer Connected, Underground Utilities, Water Connected

Amenities Available Gated, Golf Course, Pickleball Court(s), Pool, Recreation Facilities, Shuffleboard Court, Tennis Court(s), Trail(s)

View Y/N Yes

Water Access No

View Trees/Woods, Water

Roof Type Shingle

Porch Covered, Patio, Rear Porch, Screened

Attached Garage true

Exposure South

Garage true

Private Pool No

Building

Lot Description Landscaped, Near Golf Course, Street Dead-End, Paved

Entry Level One

Foundation Slab

Lot Size Range 0 to less than 1/4

Sewer Public Sewer

Water Public

Structure Type Block,Stucco

New Construction false

Construction Status Completed

Others

Pets Allowed Yes

HOA Fee Include Pool,Recreational Facilities

Senior Community Yes

Ownership Fee Simple

Monthly Total Fees $225

Acceptable Financing Cash, Conventional, FHA, VA Loan

Listing Terms Cash, Conventional, FHA, VA Loan

Special Listing Condition None

Virtual Tour https://wise-real-estate-photography.aryeo.com/videos/01a0d380-b051-722f-946e-759ad36ed27a


Stellar MLS
Listed by Mechelle Johnson ERA GRIZZARD REAL ESTATE

Nearby Locations

GET MORE INFORMATION

Mark Gilbo

Mark Gilbo

NY & FL Broker License ID: 10491206207

+1(315) 804-4847

Name
Phone*
Message

Go tour this home

2741 DUNHAM DR