

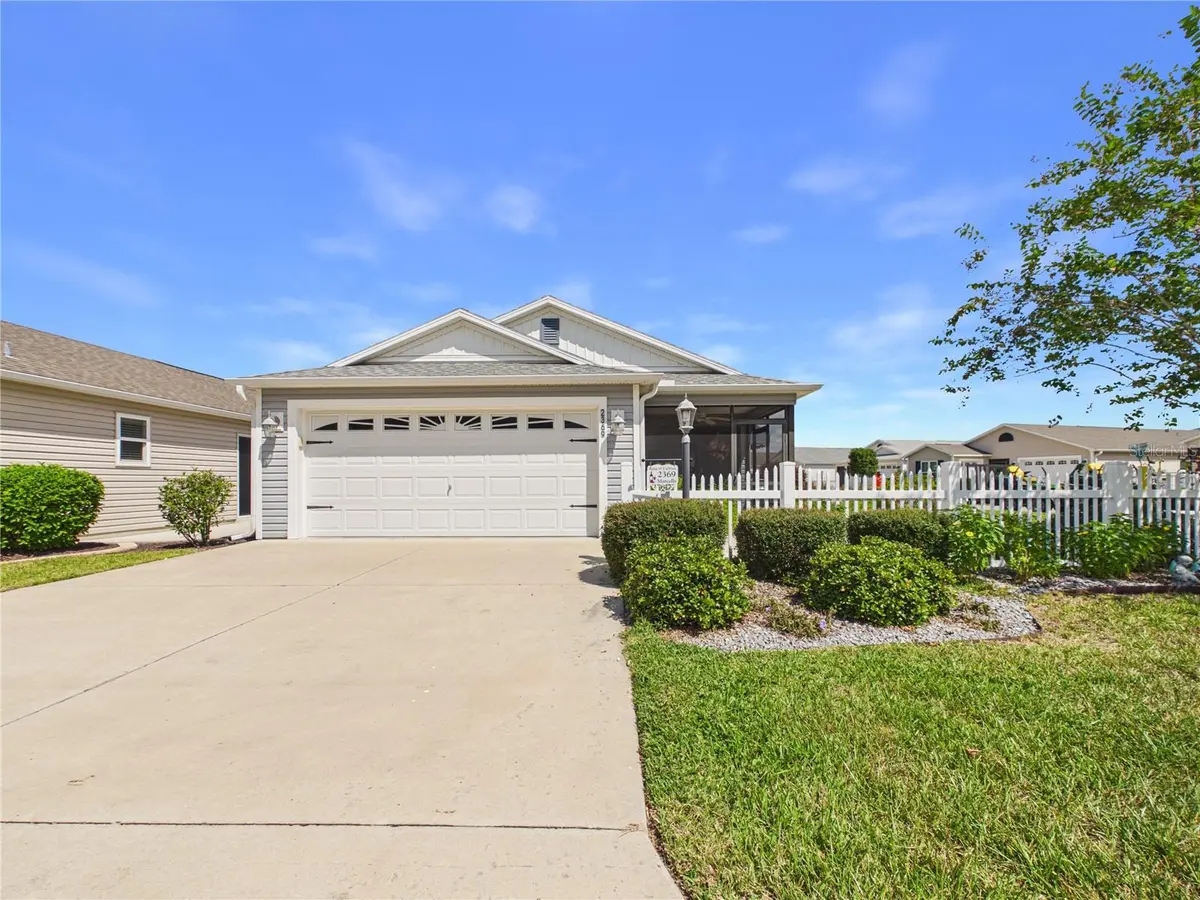



2369 HILL ST The Villages, FL 32163
2 Beds
2 Baths
1,203 SqFt
Open House
Sat Oct 03, 11:00am - 1:00pm
Mon Oct 05, 12:00pm - 2:00pm
Wed Oct 07, 10:00am - 12:00pm
UPDATED:
Key Details
Property Type Single Family Home
Sub Type Villa
Listing Status Active
Purchase Type For Sale
Square Footage 1,203 sqft
Price per Sqft $226
Subdivision Village/Fenney Magnolia Villas
MLS Listing ID G5117896
Bedrooms 2
Full Baths 2
HOA Y/N No
Annual Recurring Fee 2448.0
Year Built 2018
Annual Tax Amount $3,301
Lot Size 5,227 Sqft
Acres 0.12
Property Sub-Type Villa
Source Stellar MLS
Property Description
Offering just over 1,200 sq. ft. of living space, this corner-lot home combines privacy, comfort and convenience. There is even a "turn key" package available to make your move simple! The open floor plan features a spacious kitchen with a large island and stainless-steel appliances, generously sized bedrooms, and a primary suite with double vanities and a huge walk-in closet. Step outside to the screened porch and enjoy your morning coffee or unwind at the end of the day.
The full 2-car garage gives you plenty of room for your car, golf cart, bikes, and storage — a rare combination of convenience and flexibility in a patio villa!
Just minutes from Sawgrass Grove, Brownwood Paddock Square and Eastport, you'll be surrounded by dining, shopping, entertainment, clubs, recreation, pools, sports and golf. This is more than a home—it's your opportunity to be right where the action is! The Villages is a 55+ community with more than 50 different golf courses, over 100 recreation centers, over 3,000 clubs and groups and 4 squares with nightly entertainment!
Come see it, fall in love, and LOVE WHERE YOU LIVE!
Location
State FL
County Sumter
Community Village/Fenney Magnolia Villas
Area 32163 - The Villages
Zoning R
Interior
Interior Features Ceiling Fans(s), Living Room/Dining Room Combo, Open Floorplan, Primary Bedroom Main Floor, Solid Surface Counters, Vaulted Ceiling(s), Walk-In Closet(s), Window Treatments
Heating Central, Natural Gas
Cooling Central Air
Flooring Carpet, Luxury Vinyl
Furnishings Negotiable
Fireplace false
Appliance Dishwasher, Disposal, Dryer, Gas Water Heater, Microwave, Range, Refrigerator, Washer, Water Softener
Laundry Inside
Exterior
Parking Features Garage Door Opener
Garage Spaces 2.0
Community Features Deed Restrictions, Dog Park, Golf Carts OK, Golf, Irrigation-Reclaimed Water, Pool, Restaurant, Sidewalks, Tennis Court(s)
Utilities Available Cable Connected, Electricity Connected, Natural Gas Connected, Sewer Connected, Water Connected
Amenities Available Pickleball Court(s), Recreation Facilities
View Y/N No
Water Access No
Roof Type Shingle
Attached Garage true
Exposure South
Garage true
Private Pool No
Building
Entry Level One
Foundation Slab
Lot Size Range 0 to less than 1/4
Sewer Public Sewer
Water Public
Structure Type Vinyl Siding
New Construction false
Others
Pets Allowed Number Limit, Yes
Senior Community Yes
Ownership Fee Simple
Monthly Total Fees $204
Acceptable Financing Cash, Conventional, FHA, VA Loan
Listing Terms Cash, Conventional, FHA, VA Loan
Num of Pet 2
Special Listing Condition None
Virtual Tour https://www.propertypanorama.com/instaview/stellar/G5117896

Nearby Locations
GET MORE INFORMATION