





1217 SANTA CRUZ DR The Villages, FL 32162
2 Beds
2 Baths
1,228 SqFt
Open House
Tue Sep 29, 10:00am - 12:00pm
Sat Oct 03, 11:00am - 12:00pm
UPDATED:
Key Details
Property Type Single Family Home
Sub Type Villa
Listing Status Active
Purchase Type For Sale
Square Footage 1,228 sqft
Price per Sqft $250
Subdivision Villages Of Sumter Villa San Leandro
MLS Listing ID G5118031
Bedrooms 2
Full Baths 2
HOA Y/N No
Annual Recurring Fee 2448.0
Year Built 1998
Annual Tax Amount $2,226
Lot Size 3,920 Sqft
Acres 0.09
Property Sub-Type Villa
Source Stellar MLS
Property Description
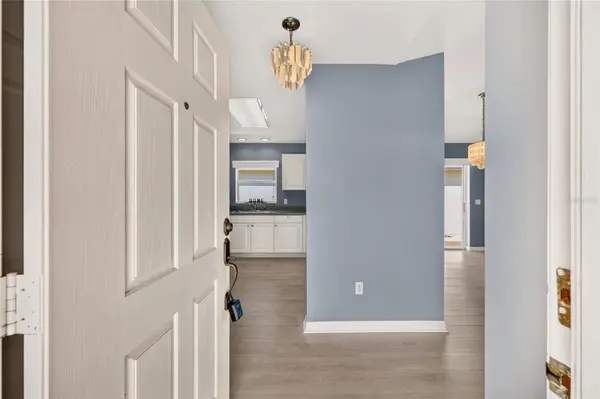
Water Resistant Laminate flooring and a soft blue-gray interior palette create a fresh, cohesive look throughout. Both bedrooms feature en-suite bathrooms, offering privacy and convenience for owners and guests.
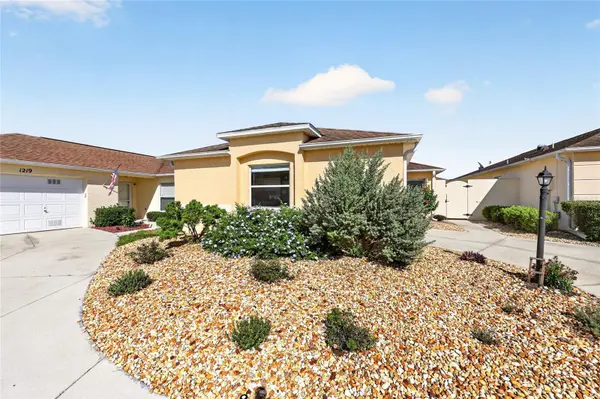
The Florida room opens directly to the private BIRDCAGE (2020), featuring upgraded stone flooring, a CANOPY (2021) and privacy wall for relaxing or entertaining outdoors. Professional landscaping and a low-maintenance yard complete the exterior.
Major improvements include ROOF (2018), WATER HEATER (2020), A/C UNIT MANUFACTURED 2024 INSTALLED IN 2025 and HVAC (2021).
Conveniently located near the CR 466 corridor with easy access to shopping, dining, banking and everyday conveniences, plus Glenview Country Club, Savannah Center, Spanish Springs Town Square, golf courses, recreation centers and community pools.
Location
State FL
County Sumter
Community Villages Of Sumter Villa San Leandro
Area 32162 - Lady Lake/The Villages
Zoning PUD
Rooms
Other Rooms Florida Room
Interior
Interior Features Ceiling Fans(s), Central Vaccum, Thermostat
Heating Central, Electric
Cooling Central Air
Flooring Carpet, Laminate, Tile
Furnishings Unfurnished
Fireplace false
Appliance Dishwasher, Dryer, Microwave, Refrigerator, Washer, Water Softener
Laundry In Garage
Exterior
Exterior Feature Courtyard, Private Yard, Rain Gutters
Parking Features Driveway
Garage Spaces 1.0
Fence Other
Community Features Community Mailbox, Deed Restrictions, Gated Community - No Guard, Golf Carts OK, Golf, Irrigation-Reclaimed Water, Pool, Sidewalks
Utilities Available Cable Available
View Y/N No
Water Access No
Roof Type Shingle
Porch Rear Porch, Screened
Attached Garage true
Exposure West
Garage true
Private Pool No
Building
Entry Level One
Foundation Slab
Lot Size Range 0 to less than 1/4
Sewer Public Sewer
Water Public
Architectural Style Courtyard
Structure Type Block,Stucco
New Construction false
Others
Pets Allowed Cats OK, Dogs OK, Number Limit, Yes
HOA Fee Include Recreational Facilities
Senior Community Yes
Pet Size Small (16-35 Lbs.)
Ownership Fee Simple
Monthly Total Fees $204
Acceptable Financing Cash, Conventional, FHA, VA Loan
Listing Terms Cash, Conventional, FHA, VA Loan
Num of Pet 2
Special Listing Condition None

Nearby Locations
GET MORE INFORMATION