


1232 CABELLA CIR, The Villages, FL 32159
See all 44 photos
1232 CABELLA CIR, The Villages, FL 32159
REQUEST A TOUR If you would like to see this home without being there in person, select the "Virtual Tour" option and your agent will contact you to discuss available opportunities.
In-PersonVirtual Tour
$ 440,000
Est. payment /mo
Save
New

1232 CABELLA CIR The Villages, FL 32159

3 Beds

2 Baths

2,146 SqFt


UPDATED:

Key Details

Property Type Single Family Home

Sub Type Single Family Residence

Listing Status Active

Purchase Type For Sale

Square Footage 2,146 sqft

Price per Sqft $205

Subdivision The Villages

MLS Listing ID G5118051

Bedrooms 3

Full Baths 2

HOA Y/N No

Annual Recurring Fee 2448.0

Year Built 1997

Annual Tax Amount $4,236

Lot Size 8,276 Sqft

Acres 0.19

Property Sub-Type Single Family Residence

Source Stellar MLS

Property Description

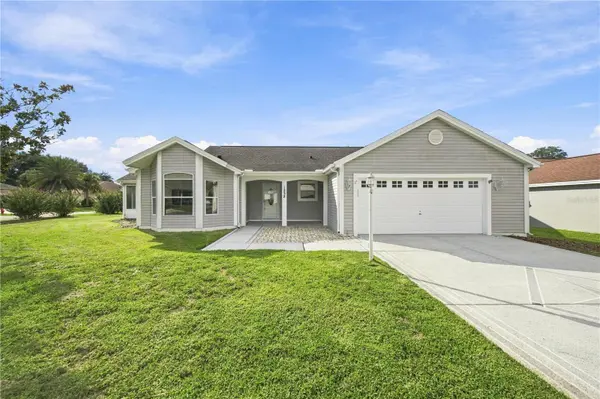
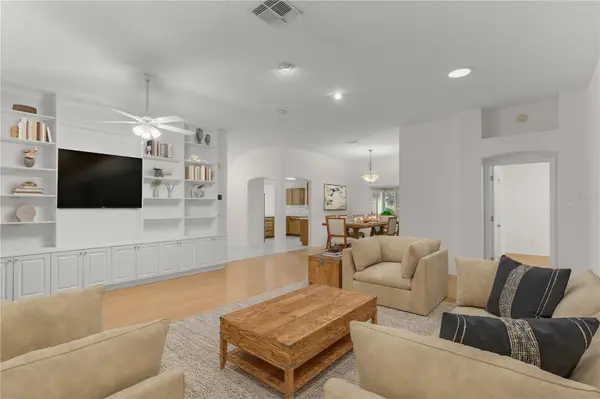
NO BOND! Welcome to this beautiful 3-BEDROOM, 2-BATH VERA CRUZ MODEL PLUS Bonus Room (10 X 13) situated on an attractive CORNER LOT in the highly desirable VILLAGE OF HACIENDA NORTH. Beautifully landscaped with several CRAPE MYRTLE TREES and a stately MAGNOLIA TREE, this home offers wonderful curb appeal along with a PAINTED DRIVEWAY and spacious FRONT PORCH. Step inside to a popular SPLIT-BEDROOM FLOOR PLAN featuring TILE AND LAMINATE FLOORING THROUGHOUT. The spacious foyer includes a convenient coat closet, while the oversized INDOOR LAUNDRY ROOM offers abundant cabinetry on both sides, a large utility sink with pull-down faucet, and additional space perfect for a small office or extra storage. The bright kitchen features a charming EAT-IN BREAKFAST NOOK with PLANTATION SHUTTERS. Kitchen flows seamlessly into the formal dining area and spacious living room. The large living room vaulted ceilings is highlighted by an impressive BUILT-IN ENTERTAINMENT CENTER AND WALL OF BOOKCASES, providing both character and excellent storage. Just beyond the living room is an additional BONUS/FLEX ROOM, ideal for a HOME OFFICE, HOBBY ROOM, READING ROOM, OR DEN. The spacious PRIMARY SUITE features a large WALK-IN CLOSET, while the private primary bath offers DUAL SINKS and a WALK-IN SHOWER. The split-bedroom layout provides excellent privacy for visiting family and guests. One of the home's standout features is the ENCLOSED LANAI, offering comfortable year-round living with RIVER ROCK FLOORING, sliding screened windows that can be opened to enjoy the fresh air, and a dedicated MINI-SPLIT HVAC SYSTEM (2019) to keep the space cool during Florida's warmer months. The EXPANDED (22 X 22'6) TWO-CAR GARAGE features a nicely painted garage floor along with PULL-DOWN ATTIC STAIRS for additional storage. Major recent improvements include a ROOF REPLACED IN 2018 along with a NEW HVAC SYSTEM 2024 AND HOT WATER HEATER IN 2023 providing added peace of mind. And the location is hard to beat! This home is located LESS THAN ONE MILE FROM SPANISH SPRINGS TOWN SQUARE, placing RESTAURANTS, SHOPPING, AND NIGHTLY ENTERTAINMENT close at hand. You'll also enjoy convenient access to THE VILLAGES HOSPITAL, RECREATION CENTERS, SWIMMING POOLS, GOLF, AND MORE. With its NO BOND, CORNER LOT, POPULAR VERA CRUZ FLOOR PLAN, ENCLOSED LANAI, RECENT MAJOR UPDATES, and outstanding location near Spanish Springs, this home is a wonderful opportunity to enjoy everything THE VILLAGES LIFESTYLE has to offer. SCHEDULE YOUR PRIVATE SHOWING TODAY!

Location

State FL

County Sumter

Community The Villages

Area 32159 - Lady Lake (The Villages)

Zoning RES

Interior

Interior Features Built-in Features, Ceiling Fans(s), Eat-in Kitchen, High Ceilings, Living Room/Dining Room Combo, Open Floorplan, Split Bedroom

Heating Central, Electric

Cooling Central Air

Flooring Laminate, Tile

Furnishings Unfurnished

Fireplace false

Appliance Dishwasher, Dryer, Range, Refrigerator, Washer

Laundry In Kitchen

Exterior

Exterior Feature Rain Gutters

Parking Features Driveway, Garage Door Opener

Garage Spaces 2.0

Community Features Deed Restrictions, Golf Carts OK, Golf, Pool, Tennis Court(s)

Utilities Available Public

View Y/N No

Water Access No

Roof Type Shingle

Attached Garage true

Exposure Southeast

Garage true

Private Pool No

Building

Entry Level One

Foundation Slab

Lot Size Range 0 to less than 1/4

Sewer Public Sewer

Water Public

Structure Type Vinyl Siding,Frame

New Construction false

Others

Pets Allowed Yes

HOA Fee Include Pool

Senior Community Yes

Ownership Fee Simple

Monthly Total Fees $204

Acceptable Financing Cash, Conventional, FHA, VA Loan

Listing Terms Cash, Conventional, FHA, VA Loan

Special Listing Condition None


Stellar MLS
Listed by Katrina McNeely REALTY EXECUTIVES IN THE VILLAGES

Nearby Locations

GET MORE INFORMATION

Mark Gilbo

Mark Gilbo

NY & FL Broker License ID: 10491206207

+1(315) 804-4847

Name
Phone*
Message

Go tour this home

1232 CABELLA CIR