

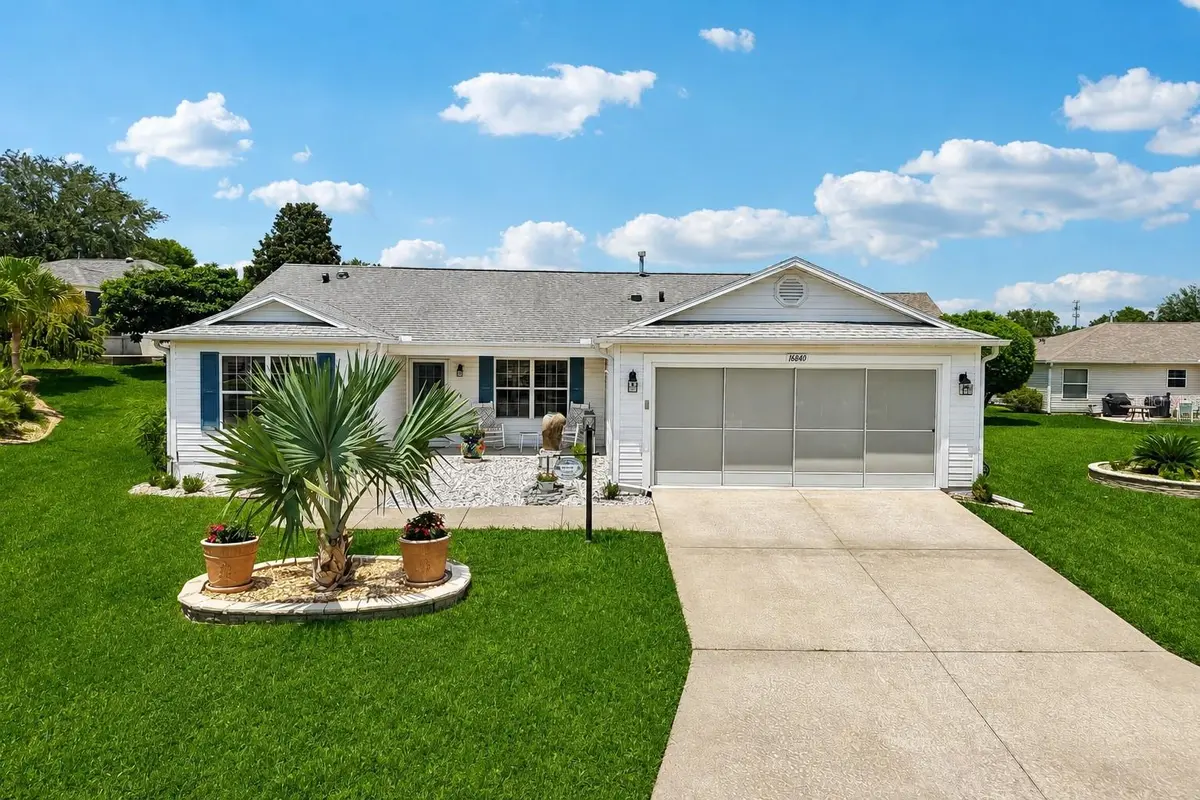


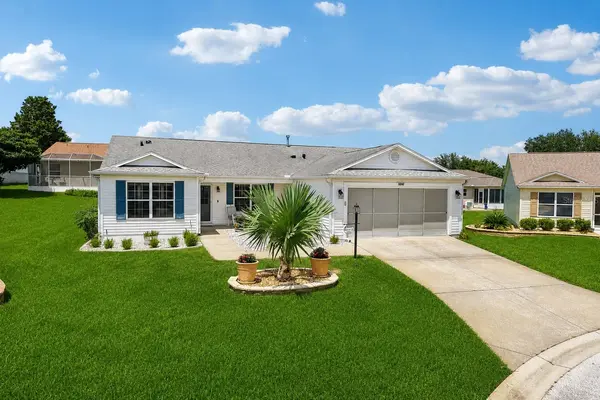

16840 SE 97TH WILDWOOD CT The Villages, FL 32162
3 Beds
2 Baths
1,527 SqFt
Open House
Sat Oct 03, 10:00am - 12:00pm
UPDATED:
Key Details
Property Type Single Family Home
Sub Type Single Family Residence
Listing Status Active
Purchase Type For Sale
Square Footage 1,527 sqft
Price per Sqft $241
Subdivision The Villages
MLS Listing ID G5116354
Bedrooms 3
Full Baths 2
HOA Y/N No
Annual Recurring Fee 2448.0
Year Built 2002
Annual Tax Amount $2,820
Lot Size 9,583 Sqft
Acres 0.22
Lot Dimensions 84x113
Property Sub-Type Single Family Residence
Source Stellar MLS
Property Description
Additional upgrades include a NEW ROOF (2019), NEW HVAC (2019), PLANTATION SHUTTERS in the front windows, PAINTED GARAGE FLOOR, FRESH INTERIOR PAINT TOP TO BOTTOM, GARAGE CABINETS, ATTIC STAIRS, WHOLE HOUSE KENITICO WATER SOFTENER, TUB SINK IN GARAGE.
Located in the sought-after Village of Woodbury, you'll enjoy easy golf cart access to Mulberry Grove & First Responders Regional Recreation Center, neighborhood pools, pickleball and tennis courts, Nancy Lopez Legacy Country Club, executive and championship golf courses, shopping, restaurants, medical facilities, and the VA Clinic. You're also just minutes from Spanish Springs Town Square, where nightly live entertainment, dining, and shopping create the vibrant lifestyle that makes The Villages one of Florida's premier active adult communities.
MOVE-IN READY, BEAUTIFULLY UPDATED, AND OFFERING AN OVERSIZED HOMESITE WITH NO BOND, THIS IS THE PERFECT PLACE TO START ENJOYING THE VILLAGES LIFESTYLE!
Location
State FL
County Marion
Community The Villages
Area 32162 - Lady Lake/The Villages
Zoning PUD
Rooms
Other Rooms Florida Room
Interior
Interior Features Ceiling Fans(s), Thermostat, Vaulted Ceiling(s), Walk-In Closet(s)
Heating Natural Gas
Cooling Central Air
Flooring Carpet, Luxury Vinyl
Furnishings Unfurnished
Fireplace false
Appliance Dishwasher, Disposal, Dryer, Gas Water Heater, Ice Maker, Microwave, Refrigerator, Washer
Laundry Inside, Laundry Room
Exterior
Exterior Feature Lighting, Rain Gutters
Garage Spaces 2.0
Community Features Community Mailbox, Deed Restrictions, Dog Park, Gated Community - Guard, Gated Community - No Guard, Golf Carts OK, Golf, Park, Playground, Pool, Racquetball, Restaurant, Tennis Court(s), Wheelchair Access
Utilities Available Cable Available, Electricity Connected, Natural Gas Connected, Public, Sewer Connected, Underground Utilities
View Y/N No
Water Access No
Roof Type Shingle
Porch Enclosed, Patio
Attached Garage true
Exposure South
Garage true
Private Pool No
Building
Lot Description Cul-De-Sac, Near Golf Course, Oversized Lot
Story 1
Entry Level One
Foundation Slab
Lot Size Range 0 to less than 1/4
Sewer Public Sewer
Water Public
Structure Type Vinyl Siding
New Construction false
Others
Senior Community Yes
Ownership Fee Simple
Monthly Total Fees $204
Acceptable Financing Cash, Conventional, FHA, VA Loan
Listing Terms Cash, Conventional, FHA, VA Loan
Special Listing Condition None
Virtual Tour https://www.zillow.com/view-imx/06cad1c9-6851-4d6b-a895-1a6903cac4cf?wl=true&setAttribution=mls&initialViewType=pano

Nearby Locations
GET MORE INFORMATION