



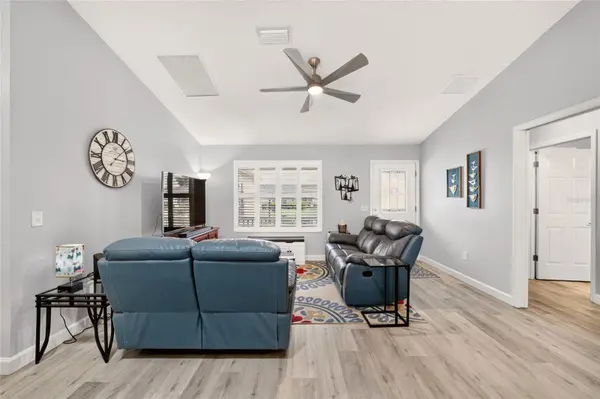

940 EASTMONT CT The Villages, FL 32162
3 Beds
2 Baths
1,527 SqFt
UPDATED:
Key Details
Property Type Single Family Home
Sub Type Single Family Residence
Listing Status Active
Purchase Type For Sale
Square Footage 1,527 sqft
Price per Sqft $242
Subdivision The Villages
MLS Listing ID G5116035
Bedrooms 3
Full Baths 2
HOA Y/N No
Annual Recurring Fee 2448.0
Year Built 2003
Annual Tax Amount $3,123
Lot Size 6,534 Sqft
Acres 0.15
Lot Dimensions 61x105
Property Sub-Type Single Family Residence
Source Stellar MLS
Property Description
The kitchen has been tastefully refreshed with NEW FLOORING and a NEW BACKSPLASH (2025), creating a clean, modern look, while the NEW MICROWAVE (2025) and NEW DISHWASHER (2024) add everyday convenience. The open design flows seamlessly into the dining and living areas, making the home ideal for entertaining family and friends. Three solar tubes fill the home with abundant natural light, enhancing the bright, airy feel throughout.
The primary suite offers a comfortable retreat with two walk-in closets featuring built-in organizers, providing exceptional storage and organization. The split-bedroom design gives guests their own private space, making visits from family and friends even more enjoyable.
Outdoor living is where this home truly shines. In addition to the POOL-SIZED BACKYARD, you'll enjoy a Florida Room, a covered screened porch, and an adjoining open concrete patio that's perfect for grilling. Whether you're relaxing with your morning coffee, entertaining guests, or envisioning a future pool, this backyard offers flexibility that's difficult to find in this price range. The UPGRADED HEAVY-DUTY LANAI SCREENING (2025) adds even more value to the outdoor living space.
Location is everything, and this home delivers. Leave the car in the garage and hop in your golf cart to the nearby Publix Shopping Center, offering grocery shopping, restaurants, and everyday conveniences in less than five minutes. Costco, Hobby Lobby, additional shopping, dining, recreation centers, championship and executive golf courses, and medical facilities are all just minutes away, making this one of the most convenient locations in The Villages.
Additional updates provide peace of mind, including a WHOLE-HOUSE SURGE PROTECTOR (2025), DRINKING WATER FILTRATION SYSTEM (2026), NEW A/C BLOWER MOTOR (2026), and a recent TERMITE TREATMENT (2026) and don't forget a NEW ROOF September 2026!!
Location
State FL
County Sumter
Community The Villages
Area 32162 - Lady Lake/The Villages
Zoning RES
Interior
Interior Features Ceiling Fans(s), High Ceilings, Kitchen/Family Room Combo, Living Room/Dining Room Combo, Open Floorplan, Primary Bedroom Main Floor, Solid Surface Counters, Split Bedroom, Thermostat, Vaulted Ceiling(s), Walk-In Closet(s)
Heating Central, Heat Pump
Cooling Central Air
Flooring Luxury Vinyl
Furnishings Unfurnished
Fireplace false
Appliance Dishwasher, Dryer, Range, Refrigerator, Washer
Laundry Inside
Exterior
Garage Spaces 2.0
Community Features Community Mailbox, Dog Park, Gated Community - No Guard, Golf Carts OK, Golf, Pool
Utilities Available BB/HS Internet Available, Electricity Connected, Natural Gas Connected, Public, Sewer Connected
View Y/N No
Water Access No
Roof Type Shingle
Attached Garage true
Exposure Southeast
Garage true
Private Pool No
Building
Entry Level One
Foundation Slab
Lot Size Range 0 to less than 1/4
Sewer Public Sewer
Water None
Structure Type Vinyl Siding
New Construction false
Others
Senior Community Yes
Ownership Fee Simple
Monthly Total Fees $204
Acceptable Financing Cash, Conventional, FHA, VA Loan
Listing Terms Cash, Conventional, FHA, VA Loan
Special Listing Condition None
Virtual Tour https://www.propertypanorama.com/instaview/stellar/G5116035

Nearby Locations
GET MORE INFORMATION