



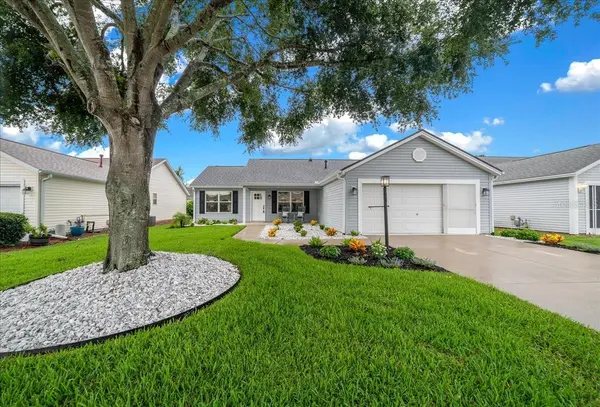


3048 GLENWOOD PL The Villages, FL 32162
2 Beds
2 Baths
1,383 SqFt
UPDATED:
Key Details
Property Type Single Family Home
Sub Type Single Family Residence
Listing Status Active
Purchase Type For Sale
Square Footage 1,383 sqft
Price per Sqft $259
Subdivision Villages Of Sumter
MLS Listing ID OM729718
Bedrooms 2
Full Baths 2
HOA Fees $170/mo
HOA Y/N Yes
Annual Recurring Fee 2048.88
Year Built 2001
Annual Tax Amount $1,871
Lot Size 5,662 Sqft
Acres 0.13
Lot Dimensions 60x91
Property Sub-Type Single Family Residence
Source Stellar MLS
Property Description
Welcome to a move in ready home where every detail has already been perfected. Nestled on a quiet cul-de-sac in the highly desirable Village of Glenbrook, just moments from Glenview Country Club,Lake Sumter and Spanish Springs Squares this exceptional Designer home offers something rarely found in The Villages—an extensive, high-end renovation paired with the tremendous advantage of NO BOND.
From the moment you arrive, the exceptional curb appeal sets the tone. Fresh professional landscaping, elegant shutters, updated exterior lighting, gutters, the vinyl siding has been repaired, downspouts and a beautiful new front entry door create a warm and welcoming first impression.
Step inside to discover an open concept floor plan. Nearly every surface has been thoughtfully updated in 2026, blending timeless craftsmanship with today's most desirable finishes. Rich hardwood flooring flows throughout the main living areas, while fresh designer paint, updated lighting, stylish ceiling fans, wood blinds, modern hardware, and new flooring throughout the remaining spaces create a seamless, move-in-ready experience. The windows are tinted for energy reducing costs.
At the heart of the home, the beautifully redesigned kitchen combines style and function with stainless steel appliances, a touch less faucet, stainless steel sink, and new ceramic tile flooring—modern lighting and hardware, Perfect for everything from quiet mornings to entertaining family and friends.
The spacious primary suite is a true retreat, featuring a luxurious spa-inspired bathroom complete with a custom tiled walk-in shower, frameless glass enclosure, dual quartz vanities, designer mirrors, upgraded lighting, premium fixtures, and a professionally designed custom closet organization system that adds both beauty and functionality. Both bedrooms have premium new carpets.
Guests will enjoy their own beautifully updated bathroom featuring quartz countertops, modern fixtures, and elegant frameless glass shower doors, creating a level of comfort typically reserved for luxury homes.
The upgrades extend far beyond what you can see. Enjoy the confidence of a newer roof (2019), a new 50-gallon water heater (2026), natural gas service for the furnace (2014), water heater (2026), gas range (2026),microwave (2026) dishwasher and refrigerator (2026) and dryer, garage screen doors with new screening, attic access with lighting, gutters and downspouts, and a rear concrete patio that's perfect for morning coffee, evening cocktails, or simply enjoying Florida's beautiful weather.
Location, location, location. 5 minutes to the Savannah Entertainment & Recreation Center & The Polo Fields. Golf Cart accessible to retail, banking, and medical offices in the Southern Trace Shopping Plaza, as well as Costco and Walmart and many restaurants.
Homes of this caliber are exceptionally rare. Combining a premier Glenbrook location, extensive designer renovations, and the significant value of NO BOND, this home offers an opportunity with nothing left to do except unpack and begin enjoying the unmatched lifestyle that makes The Villages one of Florida's most sought-after communities.
This isn't simply a renovated home—it's a lifestyle upgrade.
Location
State FL
County Sumter
Community Villages Of Sumter
Area 32162 - Lady Lake/The Villages
Zoning R1
Interior
Interior Features L Dining, Open Floorplan
Heating Central
Cooling Central Air
Flooring Carpet, Tile
Furnishings Unfurnished
Fireplace false
Appliance Dishwasher, Range, Refrigerator
Laundry Inside
Exterior
Exterior Feature Other
Garage Spaces 2.0
Community Features Deed Restrictions, Dog Park, Golf Carts OK
Utilities Available Electricity Connected
Amenities Available Clubhouse, Pool, Recreation Facilities
View Y/N No
Water Access No
Roof Type Shingle
Attached Garage true
Exposure South
Garage true
Private Pool No
Building
Entry Level One
Foundation Slab
Lot Size Range 0 to less than 1/4
Sewer Private Sewer
Water Public
Structure Type Vinyl Siding
New Construction false
Others
Pets Allowed Yes
HOA Fee Include Guard - 24 Hour
Senior Community Yes
Ownership Fee Simple
Monthly Total Fees $170
Acceptable Financing Cash, Conventional, FHA, VA Loan
Membership Fee Required Required
Listing Terms Cash, Conventional, FHA, VA Loan
Special Listing Condition None
Virtual Tour https://www.propertypanorama.com/instaview/stellar/OM729718

Nearby Locations
GET MORE INFORMATION