





2850 CHARLEVOIX ST The Villages, FL 32163
3 Beds
2 Baths
1,461 SqFt
UPDATED:
Key Details
Property Type Single Family Home
Sub Type Villa
Listing Status Active
Purchase Type For Sale
Square Footage 1,461 sqft
Price per Sqft $321
Subdivision Villages/Wildwood Alden Bungal
MLS Listing ID G5115591
Bedrooms 3
Full Baths 2
HOA Y/N No
Annual Recurring Fee 2448.0
Year Built 2016
Annual Tax Amount $6,658
Lot Size 5,662 Sqft
Acres 0.13
Property Sub-Type Villa
Source Stellar MLS
Property Description
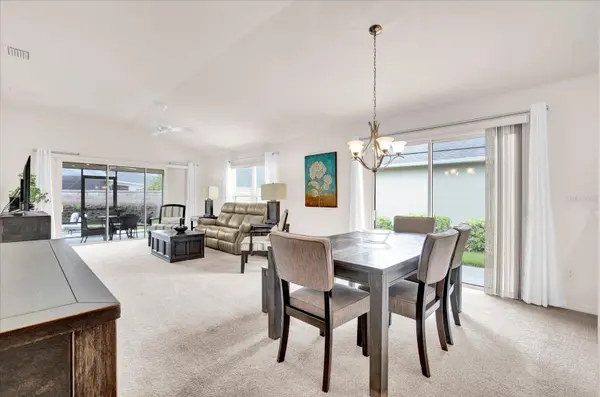
Offering 3 bedrooms, 2 bathrooms, and 1,461 sq. ft. of thoughtfully designed living space, this inviting home features an open floor plan with high ceilings, abundant natural light, and low-maintenance landscaping. The spacious kitchen offers maple cabinetry with crown molding, pot drawers, Whirlpool appliances, a smooth-top electric range, built-in microwave, breakfast bar, and a pantry closet, providing ample storage and workspace while remaining open to the main living area.
Sliding glass doors open to the 10' x 14' screened lanai, overlooking the private, fenced/walled courtyard - an inviting outdoor space for relaxing, entertaining, or enjoying Florida's beautiful weather.
The primary suite features a tray ceiling, a spacious walk-in closet, and an en-suite bath with a tiled walk-in shower. The split-bedroom floor plan provides added privacy, while the third bedroom offers flexibility as a home office, hobby room, den, or additional guest space.
Additional features include an indoor laundry room with the washer and dryer included. This home is being offered Turnkey, including the furniture, décor, and BBQ grill, making your move simple and convenient.
Whether you're looking for a year-round residence, seasonal home, or investment opportunity, this villa combines comfort, convenience, and an exceptional location. Schedule your private showing today and experience The Villages lifestyle!
Location
State FL
County Sumter
Community Villages/Wildwood Alden Bungal
Area 32163 - The Villages
Zoning R1
Interior
Interior Features Ceiling Fans(s), High Ceilings, Living Room/Dining Room Combo, Open Floorplan, Solid Wood Cabinets, Thermostat, Vaulted Ceiling(s), Walk-In Closet(s), Window Treatments
Heating Electric
Cooling Central Air
Flooring Carpet, Ceramic Tile
Furnishings Turnkey
Fireplace false
Appliance Dishwasher, Disposal, Dryer, Electric Water Heater, Microwave, Range, Refrigerator, Washer
Laundry Inside
Exterior
Exterior Feature Garden, Lighting, Private Yard, Sprinkler Metered
Parking Features Garage Door Opener
Garage Spaces 2.0
Fence Fenced, Stone, Vinyl
Community Features Community Mailbox, Deed Restrictions, Dog Park, Gated Community - No Guard, Golf Carts OK, Golf, Pool, Tennis Court(s), Street Lights
Utilities Available Cable Available, Electricity Connected, Phone Available, Sewer Connected, Sprinkler Meter, Water Connected
Amenities Available Gated, Golf Course, Pickleball Court(s), Pool, Recreation Facilities, Tennis Court(s)
View Y/N No
Water Access No
View Garden
Roof Type Shingle
Porch Covered, Front Porch, Patio, Rear Porch, Screened
Attached Garage true
Exposure North
Garage true
Private Pool No
Building
Lot Description Private, Paved
Entry Level One
Foundation Slab
Lot Size Range 0 to less than 1/4
Sewer Public Sewer
Water Public
Structure Type Block,Stucco
New Construction false
Others
Pets Allowed Breed Restrictions, Cats OK, Dogs OK
Senior Community Yes
Ownership Fee Simple
Monthly Total Fees $204
Acceptable Financing Cash, Conventional, VA Loan
Listing Terms Cash, Conventional, VA Loan
Num of Pet 2
Special Listing Condition None
Virtual Tour https://www.propertypanorama.com/instaview/stellar/G5115591

Nearby Locations
GET MORE INFORMATION