



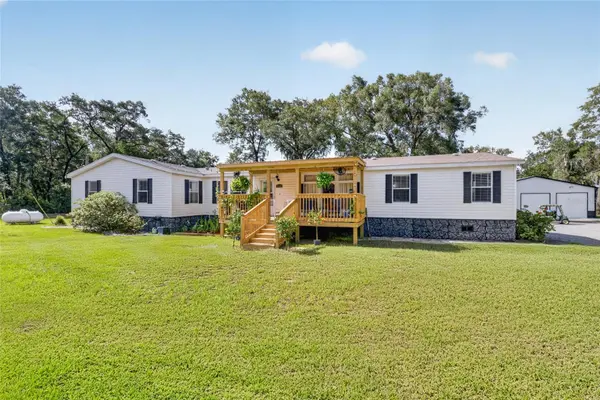

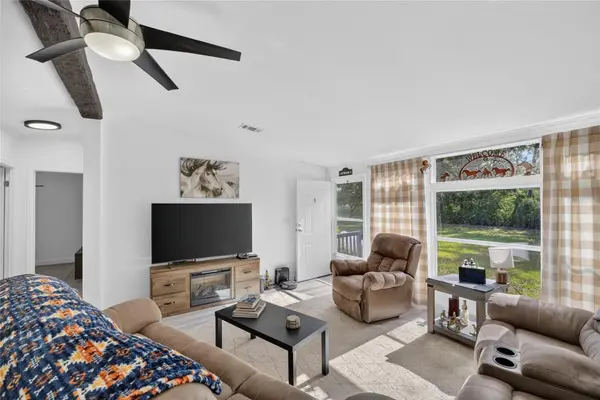

15680 SE 171ST LN Weirsdale, FL 32195
5 Beds
3 Baths
2,703 SqFt
UPDATED:
Key Details
Property Type Manufactured Home
Sub Type Manufactured Home
Listing Status Active
Purchase Type For Sale
Square Footage 2,703 sqft
Price per Sqft $257
Subdivision Lazy B Ranchettes
MLS Listing ID OM729050
Bedrooms 5
Full Baths 3
Construction Status Completed
HOA Y/N No
Year Built 2015
Annual Tax Amount $3,255
Lot Size 5.000 Acres
Acres 5.0
Property Sub-Type Manufactured Home
Source Stellar MLS
Property Description
Discover the space, flexibility and Florida lifestyle offered by this unique property in Weirsdale. Situated on 5 acres, this spacious 5- bedroom, 3- bath home offers over 2700 sq ft of living space, surrounded by fully fenced pasture and room for equipment, recreational vehicles and much more. Horse enthusiasts will appreciate the pasture space with existing run-in shelters while hobbyist, collectors and outdoor enthusiasts will enjoy the 40x40 powered metal building, perfect for a workshop, vehicle or equipment storage, recreational toys and more.
Additional property features include an additional powered shed, whole home generator and water filtration system, and a second electric meter and well for another home for guests, income potential or even a barn. The acreage provides many different opportunities and the privacy and freedom of rural living while remaining close to Lady Lake and The Villages.
This property is in close proximity to the World Equestrian Center, HITS and is also within 30 min of the Harris chain of lakes which has some of the best bass fishing in Central Florida. Whether you are searching for horse property, Florida homestead, acreage with a serious shop and room to grow, this one offers many options on one property that is increasingly hard to find. Come see what makes this home, the land, the buildings and lifestyle so enjoyable!
Location
State FL
County Marion
Community Lazy B Ranchettes
Area 32195 - Weirsdale
Zoning A1
Interior
Interior Features Accessibility Features, Ceiling Fans(s), Split Bedroom, Stone Counters, Walk-In Closet(s)
Heating Heat Pump
Cooling Zoned
Flooring Luxury Vinyl
Fireplaces Type Living Room, Wood Burning
Furnishings Negotiable
Fireplace true
Appliance Cooktop, Dishwasher, Electric Water Heater, Exhaust Fan, Freezer, Microwave, Range Hood, Refrigerator, Water Filtration System
Laundry Laundry Room
Exterior
Exterior Feature Lighting, Storage
Garage Spaces 3.0
Fence Wood
Community Features Horses Allowed
Utilities Available BB/HS Internet Available, Electricity Connected, Propane
View Y/N No
Water Access No
Roof Type Shingle
Attached Garage false
Exposure North
Garage true
Private Pool No
Building
Lot Description Cleared, Farm
Story 1
Entry Level One
Foundation Pillar/Post/Pier
Lot Size Range 5 to less than 10
Sewer Septic Tank
Water Well
Structure Type Vinyl Siding
New Construction false
Construction Status Completed
Schools
Elementary Schools Stanton-Weirsdale Elem. School
Middle Schools Lake Weir Middle School
High Schools Lake Weir High School
Others
Senior Community No
Ownership Fee Simple
Acceptable Financing Cash, Conventional, FHA, VA Loan
Listing Terms Cash, Conventional, FHA, VA Loan
Special Listing Condition None
Virtual Tour https://www.propertypanorama.com/instaview/stellar/OM729050

Nearby Locations
GET MORE INFORMATION