




1630 ABERCROMBIE WAY The Villages, FL 32162
2 Beds
2 Baths
1,142 SqFt
Open House
Fri Sep 18, 10:00am - 12:00pm
UPDATED:
Key Details
Property Type Single Family Home
Sub Type Single Family Residence
Listing Status Active
Purchase Type For Sale
Square Footage 1,142 sqft
Price per Sqft $261
Subdivision The Villages
MLS Listing ID G5115390
Bedrooms 2
Full Baths 2
HOA Y/N No
Annual Recurring Fee 2448.0
Year Built 2005
Annual Tax Amount $2,370
Lot Size 6,969 Sqft
Acres 0.16
Property Sub-Type Single Family Residence
Source Stellar MLS
Property Description
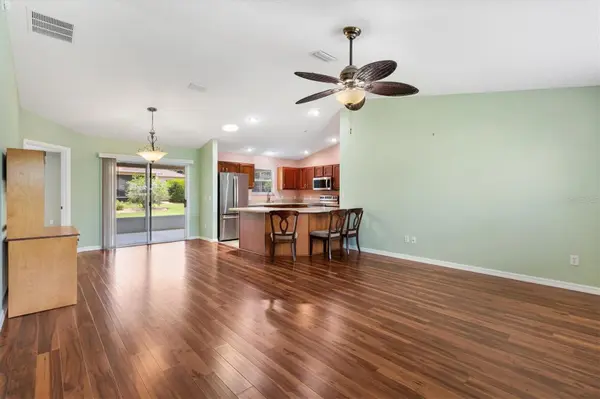
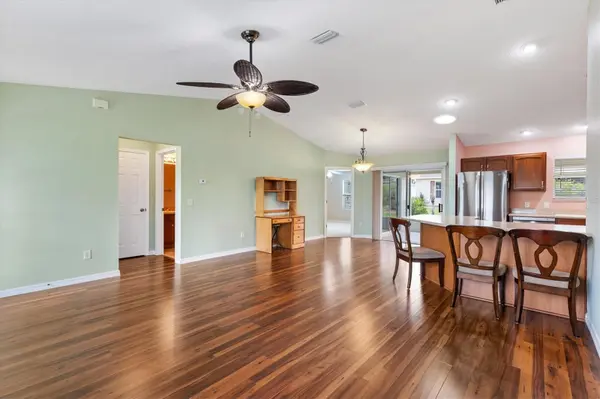
A covered front entry with a storm door provides a warm welcome. Inside, you'll find an open, split-bedroom floor plan enhanced by stylish wood-look laminate flooring in public areas, complemented by durable vinyl in wet areas and cozy carpet in the bedrooms. Ceiling fans with light kits are installed throughout the home, and a solar tube between the kitchen and dining room fills the space with natural light.
The kitchen features stainless steel appliances, a peninsula with additional storage, a convenient breakfast bar, and pull-out shelving for easy organization. The kitchen flows seamlessly into the living and dining areas, creating an open and welcoming gathering space.
The master suite is located at the rear of the home and features sliding glass doors leading to the screened lanai, a custom closet, and an en-suite bath with a walk-in shower and vanity. The guest bedroom is located at the front of the home, offering privacy for visitors, with an adjacent full bath featuring a tub/shower combination and convenient makeup vanity.
Step outside to enjoy the screened lanai, which opens to an outdoor patio for grilling, perfect for entertaining family and friends.
Be sure to watch our video and schedule your appointment to see this lovely home today so you can start living The Villages dream.
Location
State FL
County Sumter
Community The Villages
Area 32162 - Lady Lake/The Villages
Zoning PUD
Interior
Interior Features Ceiling Fans(s), High Ceilings, Open Floorplan, Solid Surface Counters, Split Bedroom, Vaulted Ceiling(s), Walk-In Closet(s), Window Treatments
Heating Central
Cooling Central Air
Flooring Carpet, Laminate, Vinyl
Furnishings Unfurnished
Fireplace false
Appliance Dishwasher, Disposal, Dryer, Electric Water Heater, Microwave, Range, Refrigerator, Washer
Laundry In Garage
Exterior
Exterior Feature Rain Gutters, Sidewalk
Parking Features Driveway, Garage Door Opener
Garage Spaces 1.0
Community Features Deed Restrictions, Fitness Center, Golf Carts OK, Golf, Irrigation-Reclaimed Water, Pool
Utilities Available BB/HS Internet Available, Cable Available, Electricity Available, Electricity Connected, Phone Available, Sewer Connected, Water Connected
Amenities Available Basketball Court, Fitness Center, Golf Course, Pickleball Court(s), Pool, Racquetball, Recreation Facilities, Shuffleboard Court, Tennis Court(s)
View Y/N No
Water Access No
Roof Type Shingle
Porch Covered, Rear Porch, Screened
Attached Garage true
Exposure Northwest
Garage true
Private Pool No
Building
Lot Description Corner Lot
Story 1
Entry Level One
Foundation Slab
Lot Size Range 0 to less than 1/4
Sewer Public Sewer
Water Public
Architectural Style Contemporary
Structure Type Vinyl Siding,Frame
New Construction false
Others
Pets Allowed Yes
HOA Fee Include Pool,Recreational Facilities
Senior Community Yes
Ownership Fee Simple
Monthly Total Fees $204
Acceptable Financing Cash, Conventional, FHA, VA Loan
Listing Terms Cash, Conventional, FHA, VA Loan
Num of Pet 2
Special Listing Condition None
Virtual Tour https://www.propertypanorama.com/instaview/stellar/G5115390

Nearby Locations
GET MORE INFORMATION